When a business in Tirana or Durres plans to fit out an office, a shop or a hospitality space, commercial gypsum works quickly become the backbone of the project, from interior partitions to large-scale suspended ceilings. Unlike residential jobs, commercial projects have to meet fire code requirements, solve acoustic problems in open-plan layouts and follow a schedule that often cannot touch normal business hours.
This guide covers four areas we handle most often for commercial clients: office partition systems, fire-rated partitions built to technical requirements, acoustic solutions for open-plan offices, and large-scale suspended ceiling systems for retail and hospitality spaces. At the end you will find typical costs and how installation is organized without interrupting your operations.
Why commercial gypsum works differ from residential jobs
An apartment and a 40-person office have very different demands from gypsum systems. Commercial spaces are larger, see far more foot traffic, and often fall under specific rules for evacuation corridors, fire separation between units and acoustic standards between different zones of the same building.
Add to that the fact that most of these spaces are already in use or have a fixed opening date (a shop, a restaurant, a hotel before the season starts). That means the designer and installer have to plan not just the right materials but also the sequence of work, so the business stops as little as possible, or not at all.
In practice, this also means ongoing coordination with the investor, the architect and sometimes the fire safety engineer, because any change to the partition layout directly affects material quantities, installation time and, in some cases, the final certification of the space. For this reason, commercial projects need a more detailed planning phase upfront than a standard apartment, where a single site visit and a simple quote are usually enough.
Office partition systems in gypsum
Office partitions today are built mainly with metal stud frames and gypsum panels, a system that is faster to install and more flexible than traditional masonry when floor plans change over time. For offices, we generally use three partition types:
- Standard partitions with a single or double panel layer, for private offices and meeting rooms without special fire or noise requirements.
- Modular half-glass partitions, where the lower section is gypsum and the upper section is glass, commonly used in open-plan layouts to keep natural light flowing between offices.
- Technical partitions, where electrical wiring, data cabling and sometimes ventilation ducts run inside the metal frame, planned from the project stage together with the other technical teams.
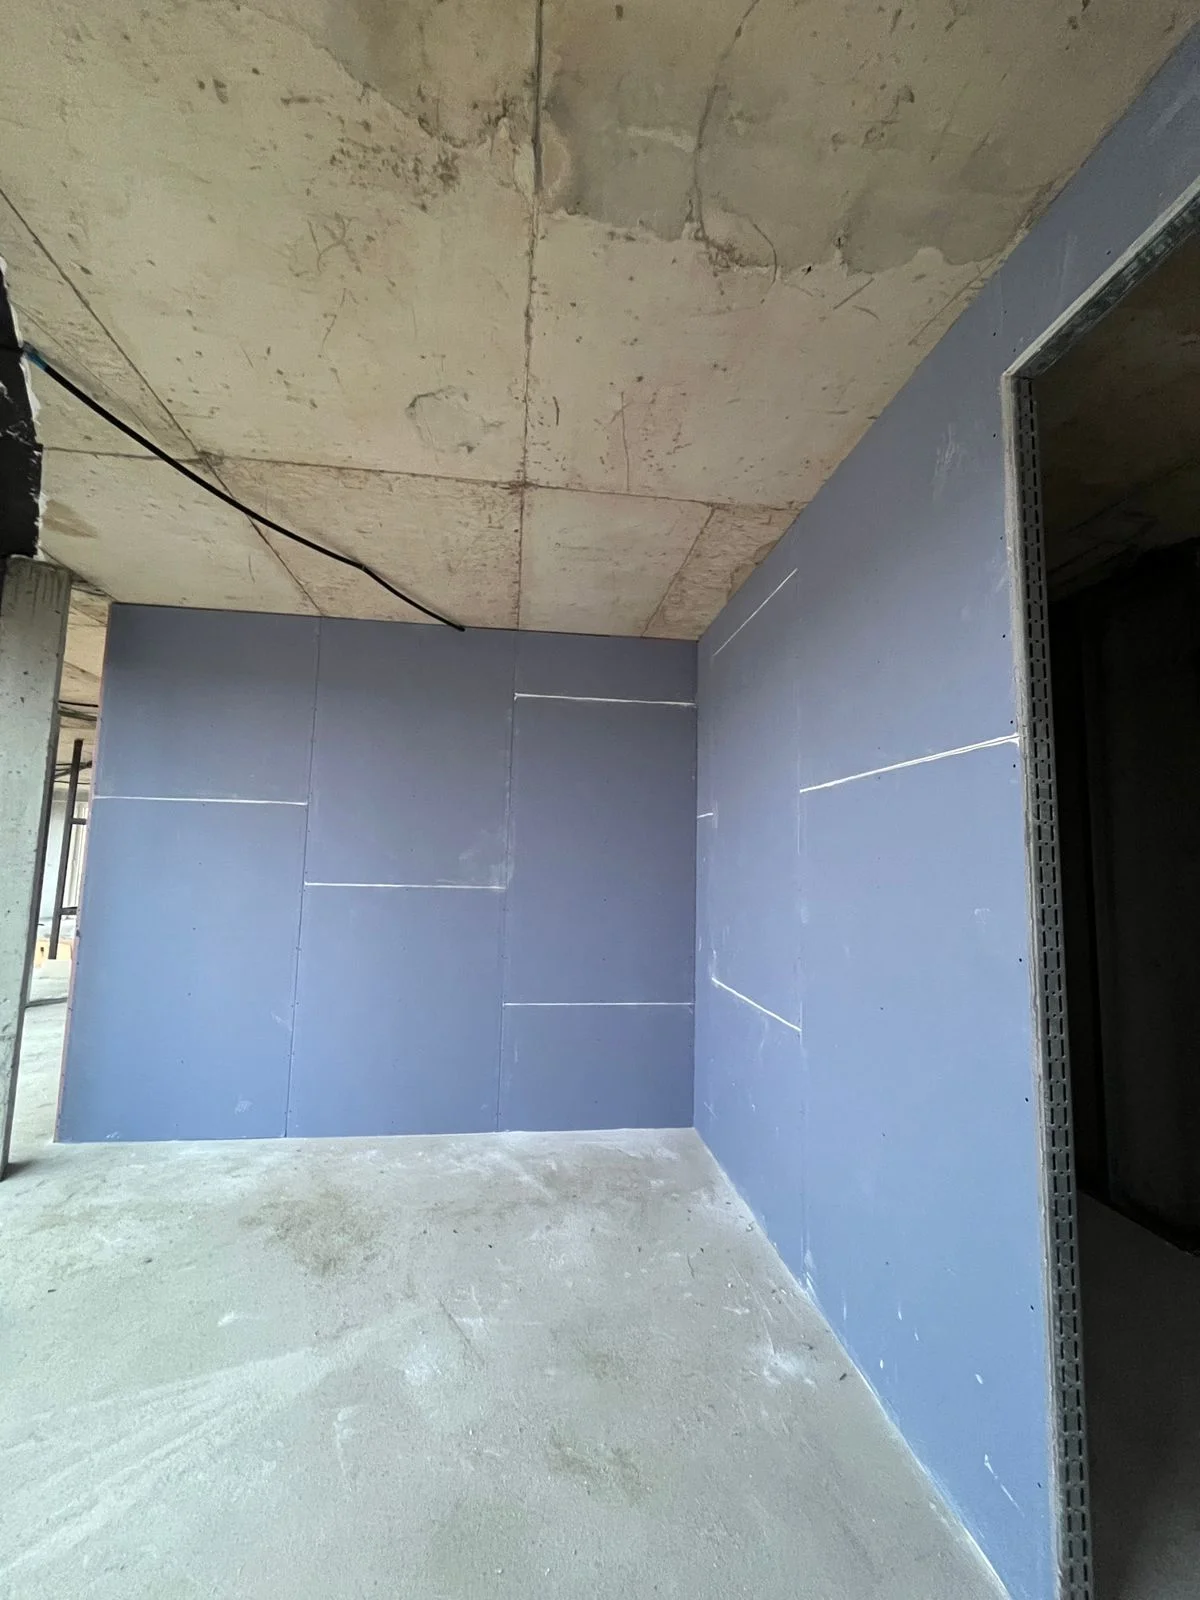 Metal frame and gypsum panel installation for an office partition, completed by the Torra Gips team
The choice between these types depends on the floor plan, the budget and whether the partition has to meet specific fire or acoustic requirements, which brings us to the two more technical parts of this guide. Reworking an existing office layout also raises a practical question early on: which partitions can be relocated without touching load-bearing walls, and which zones need a fire-rated build regardless of the final furniture plan.
For offices with several dozen workstations, we always recommend a written partition plan before installation starts, marking the type of each partition (standard, half-glass or technical), because changing the plan midway through the job raises costs and often delays the opening date.
How fire-resistant are commercial gypsum partitions?
Commercial partitions built with special fire-rated panels reach resistance up to 120 minutes, depending on panel thickness, the number of layers and the supporting structure used. This figure is an industry standard and applies to the whole tested system, panel, frame and insulation together, not to the panel alone.
In commercial buildings, this resistance has real practical weight: evacuation corridors, separations between different units in the same building, and zones near industrial kitchens or technical rooms often require partitions with a resistance time set by the fire engineer or responsible engineer on the project. International standards for rating fire resistance are explained in detail on Wikipedia's fire-resistance rating page. Our team always builds to the technical specification of the project rather than picking a panel at random.
Acoustic solutions for open-plan offices
Open-plan offices bring better collaboration and easier communication, but also a familiar problem: noise traveling unobstructed from one end of the floor to the other. The fix is not always going back to closed offices, but combining partial acoustic partitions with sound-absorbing ceilings.
Double-layer systems with mineral insulation inside the frame can reach acoustic reduction of up to around 45 decibels compared to a simple wall with a single panel, enough to clearly separate meeting areas from shared work space. For ceilings, high-density acoustic panels or suspended systems with absorbent layers cut down echo inside the open floor itself, not just noise between rooms.
Combining both, partial acoustic partitions plus a sound-absorbing ceiling, is the solution we recommend most often for offices with more than 15 to 20 workstations, where constant calls and conversations can become a real distraction.
A common mistake is investing only in the acoustic ceiling while leaving partition walls with a single standard panel. The result is a floor where noise from above is reduced, but conversations between neighboring zones are still clearly audible. That is why our on-site assessment always accounts for both surfaces together, not just the ceiling, before we quote an acoustic package.
Large-scale suspended ceiling systems for retail and hospitality
Shops, showrooms and hospitality spaces usually cover much larger areas than an apartment and call for more ambitious design: curved ceiling shapes, recessed LED pockets, and integration with HVAC and fire systems (sprinklers, smoke detectors) within the same suspended structure.
On projects like Green Coast Resort and Rolling Hills, we installed large-scale ceiling systems where the layout of sprinklers, air conditioning and lighting was planned into the gypsum design from the start, not added on afterward. This approach avoids improvised cuts on site and ensures the finished ceiling is both functional and visually clean. In retail and showroom spaces, the same systems are used to create visually distinct zones (islands, feature frames around products) without changing the building's load-bearing structure.
On larger-area projects, coordination between the gypsum team and other installers (electricians, HVAC, fire systems) is exactly what determines whether the ceiling is ready in time for the business's opening date.
Costs and timelines for commercial projects
Base pricing for commercial gypsum works in Albania starts at 1500 to 3500 Lek/m², the same general range as residential jobs. What changes the cost within this range, or pushes it above, is complexity: the number of gypsum layers, the need for fire-rated panels, extra acoustic insulation, and ceiling height or shape.
| Space | Typical solution | Key feature | |---|---|---| | Open-plan office | Modular partitions + acoustic ceiling | Up to ~45 dB noise reduction | | Evacuation corridor / technical partition | Special fire-rated panel | Up to 120 minutes resistance | | Shop / showroom | Suspended ceiling with LED pockets | Custom design | | Hotel / resort | Complex-shaped ceiling | Integrated with HVAC and fire systems |
As for timelines, an average 300 to 500 m² office generally takes 3 to 5 weeks from frame installation to finishing, while larger projects such as hospitality spaces need phased planning. For spaces that stay open, installation is often organized outside business hours or on weekends, section by section, with dust contained, so the business keeps operating normally while work progresses through the rest of the space.
Our experience with commercial projects
With over 100 completed projects across Tirana and Durres, the Torra Gips team in Tirana has worked on some of the country's best-known commercial builds: Vlora International Airport, Green Coast Resort, Rolling Hills and the Lion Park commercial center. These projects all demanded large scale, strict deadlines and coordination with other technical teams at once, exactly the conditions we find on every commercial client's site.
For commercial work we use Knauf and Rigips materials, chosen according to each space's specific requirements (fire, moisture, acoustics). This experience lets us recommend the right technical solution from the project stage, instead of applying the same standard to every type of space.
Our team comes on site with precise measurements, not a rough visual estimate, and returns a quote with a clear breakdown of surfaces, materials and work phases. On commercial projects with multiple contractors on the same site, we also join technical coordination meetings, so the gypsum work fits the overall construction schedule instead of the other way around.
This same coordination discipline is why repeat commercial clients keep coming back to us for new locations rather than starting over with a different contractor each time. A consistent point of contact who already understands the fire and acoustic requirements of a brand's previous sites shortens the planning phase considerably on the next one.
Related reading
- Knauf vs Rigips comparison to choose the right panel for your space
- Why gypsum is a key material in modern construction for the general advantages of the system
- Commercial painting: what to know for the phase that follows gypsum and plastering
If you are planning a commercial project, whether an office, a shop or a hospitality space, message us on WhatsApp at +355 68 858 0058 or contact us today for a free on-site assessment. We will review your technical requirements (fire, acoustics, deadlines) and propose a work plan that respects both the building code and your business hours.